Brooklynification, a New Comedic Web Series About Selling a Fort Greene Brownstone

Brooklynification is a new comedic web series on BRIC TV that follows the sale of one brownstone in Fort Green. Each episode is told from the perspective of the various parties involved in a sale like this: The Bidders, The Broker, The Neighbors etc...

For anyone who's watched Portlandia, High Maintenance, or Broad City, we've got what you've been looking for...get ready to binge watch the best series of the season. Brooklynification is BRIC TV's hilarious new comedy about a cast of characters making their way through Brooklyn's changes.

In the first episode, Brooklynification introduces us to "The Bidders", a young couple interested in the brownstone. Catch all 6 episodes in the first season here.
Construction Begins on 4 Mega-Projects in Manhattan's Two Bridges Neighborhood

Within the next 5 years, 4 residential mega-projects will be finished in the Two Bridges neighborhood, with construction already started on 2 of them. Take a look at how the neighborhood will change in this video from our friends at The Read Deal Magazine.

This week, Starrett Corp. unveiled designs for a 62-story glass tower at 259 Clinton Street. The Perkins-Eastman-designed building will have 732 apartments and 2,500 sf of commercial space -- and that's just the tip of the iceberg. JDS Development, L+M Development Partners and Extell Development Company all have projects either planned or underway, which, between all of them, will bring more than 3,500 units to the area.

Check out the accompanying article for more info.

These Never-Built Designs Would Have Drastically Changed New York City

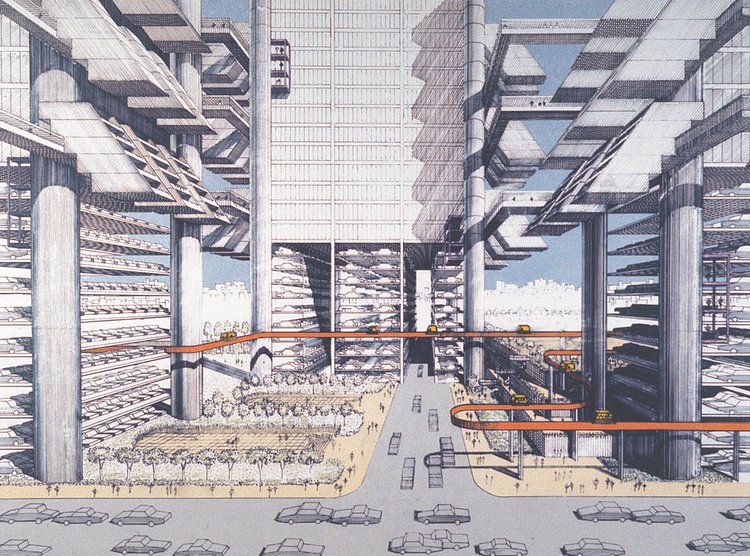
In his 1967 “City Corridor” plan, the architect Paul Rudolph reimagined the neighborhoods around the (also never built) Lower Manhattan Expressway as a “sinew of buildings, bridges, terraces, plazas, overlooks, walkways, people movers, subways, streets, and freeways, all drawn together into one exquisite whole.”
Photo: CityLab
The park engineer John Rink submitted this into the 1858 competition to design the layout of Central Park. His idea “resembled the gardens of Versailles more than the bucolic English landscapes that predominated in most entries,” with its “tight arrangements of colorful arbors and glades” forming their own organic shapes. (Courtesy of Metropolis Books)
The inventor Rufus Henry Gilbert’s 1870 elevated railway scheme anticipated a number of modern-era rapid transit systems. “Passengers could waft around town propelled by compressed air, moving through a double row of what Gilbert called ‘atmospheric tubes.’”
The famed architect Raymond Hood’s 1925 Skyscraper Bridges were designed to “reduce crowding while providing a unique, water-focused lifestyle.”
In 1911, the civil engineer T. Kennard Thomson proposed opening up the Manhattan grid to hundreds of acres of new development by building “two parallel coffer dams… pumping out water, and filling in the channel below the southern tip of Manhattan.”
Calling for a “144-square-block airport rising 200 feet above street level on steel columns from 24th to 71st street,” William Zeckendorf’s Rooftop Airport was “not considered (completely) pie-in-the-sky when it was unveiled in 1945.”
The industrial designer Norman Bel Geddes paired with the visionary architect and theorist Buckminster Fuller to devise this version of the Dodgers' stadium, ensconced by a “translucent fiberglass-roofed geodesic dome”… in which “natural air currents" would act as air-conditioning.
One of a few failed urban highways conceived by Robert Moses, the 1941 plans for a mid-Manhattan expressway would have “cut out a swath of 30th Street on its route eastward, past the old Pennsylvania Station and the Empire State Building.”
In 1959, a dying Frank Lloyd Wright envisioned Ellis Island as a “Jules Verne-esque” car-free community, with residences, shops, theaters, schools, and churches contained within “glassy, air-conditioned domes” and “corrugated, candlestick-shaped towers.”

In a new book titled Never Built New York from authors Greg Goldin and Sam Lubel, ambitious designs for mega-projects in NYC from the past 200 years are explored and reinterpreted in depth.

Never Built New York shows us the visionary architectural ideas of the city's greatest dreamers across two centuries of New York City history. Nearly 200 proposals spanning 200 years encompass bridges, skyscrapers, master plans, parks, transit schemes, amusements, airports, plans to fill in rivers and extend Manhattan, and much, much more. Included are alternate visions for Central Park, Columbus Circle, Lincoln Center, MoMA, the UN, Grand Central Terminal, the World Trade Center site and other highlights [.…] Fact-filled and entertaining texts, plus sketches, renderings, prints and models drawn from archives across the country tell stories of ideas that would have drastically transformed the way we inhabit and move through the city.

The 408-page Never Built New York book is currently the #1 Best Seller in City Planning and Urban Development on Amazon.